Find a Home That Works for Your Everyday Life
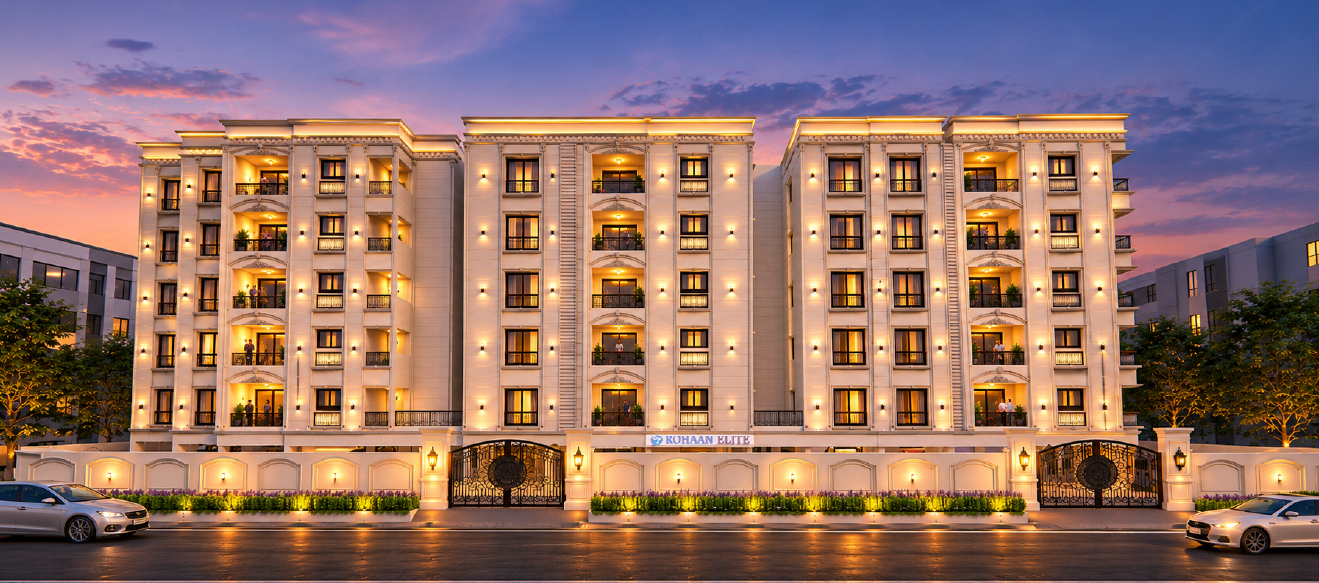
Discover a refined lifestyle at Rohaan Elite, an exclusive residential address near Velachery MRTS, Chennai. Thoughtfully envisioned for modern families, Rohaan Elite brings together spacious residences, efficient layouts, and convenient access to key destinations across the city.
With an exclusive collection of 2 and 3 BHK residences in a Stilt + 5 floor building, every detail is designed to bring greater comfort, privacy, and sophistication to everyday life.

Scan the QR code to verify this project on the official Tamil Nadu RERA portal.
Get Brochure & Cost Sheet
Instant indicative pricing, floor plans & brochure directly from Rohaan Constructions.
Welcome to Rohaan Elite
A Home That Reflects Your Aspirations
Your ideal home should offer the space you need, a layout that suits your routine, and a location that makes everyday travel manageable.
Rohaan Elite by Rohaan Constructions features 2 BHK and 3 BHK apartment configurations for homebuyers exploring residential options in the Velachery area of Chennai. The project brochure highlights a Stilt + 5- floor residential building, East- and North- facing homes, and apartment layouts designed around living, dining, kitchen, and bedroom spaces.
When exploring apartments for sale in Velachery, homebuyers can consider Rohaan Elite's 2 BHK and 3 BHK residences and identify a layout that aligns with their space needs and planned investment.
Discover a home designed around the way you want to live.
About Rohaan Elite
A Distinctive Residential Address in Chennai
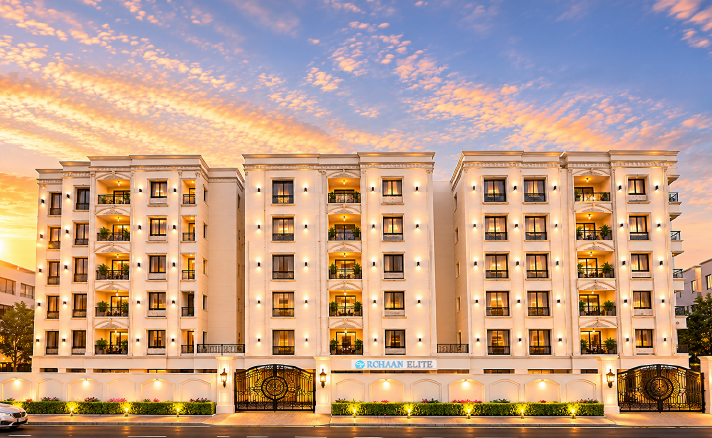
Rohaan Elite is a planned residential development near Velachery MRTS, Chennai. Designed around spacious home options and a lifestyle-oriented amenity offering, the project brings together 2 and 3 BHK residences within a Stilt + 5 floor residential building.
| Project Detail | Information |
|---|---|
| Project name | Rohaan Elite |
| RERA | TNRERA/29/BLG/0390/2026 |
| Developer | Rohaan Constructions |
| Location | Velachery, Chennai |
| Building structure | Stilt + 5 floors |
| Configurations | 2 BHK and 3 BHK |
| 2 BHK Area | 1,182–1,186 sq. ft. (Super built-up) |
| 3 BHK Area | 1,433–1,552 sq. ft. (Super built-up) |
| Facing options | East and North |
| Lift capacity | Two elevators, each accommodating 10 people |
Residences at Rohaan Elite
Find the Space That Feels Like Yours
Every family has its own rhythm, routines, and aspirations. Rohaan Elite offers a selection of spacious 2 and 3 BHK residences to suit different stages of family life.
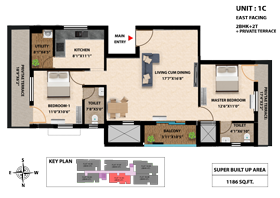
2 BHK Signature Residences
Saleable area: 1,182–1,186 sq. ft.Spacious and adaptable, the 2 BHK Signature residences are planned for couples, small families, and first-time homebuyers.
- A comfortable two-bedroom family home
- Space to accommodate everyday routines
- A layout that can adapt to changing family needs
- A choice of available sizes (1,182–1,186 sq. ft.)
3 BHK Signature Residences
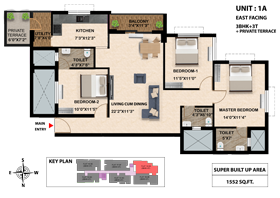
Saleable area: 1,433–1,552 sq. ft.The 3 BHK Signature range offers larger home-size options for households that need additional bedrooms and greater flexibility.
- A three-bedroom family home
- Space to accommodate everyday routines
- A layout that can adapt to changing family needs
- A choice of available sizes (1,433–1,552 sq. ft.)
Price & Enquiry
Discover the Right Residence for Your Budget
Explore the 2 and 3 BHK residences at Rohaan Elite and speak with our team for current pricing and availability.
| Configuration | Indicative Area |
|---|---|
| 2 BHK Signature | 1,182–1,186 sq. ft. |
| 3 BHK Signature | 1,433–1,552 sq. ft. |
Please contact the sales team for the latest unit-wise pricing, cost sheets, and payment schedules.
Amenities at Rohaan Elite
A Lifestyle Thoughtfully Extended Beyond Home
At Rohaan Elite, the proposed amenity collection is intended to support a variety of daily routines.
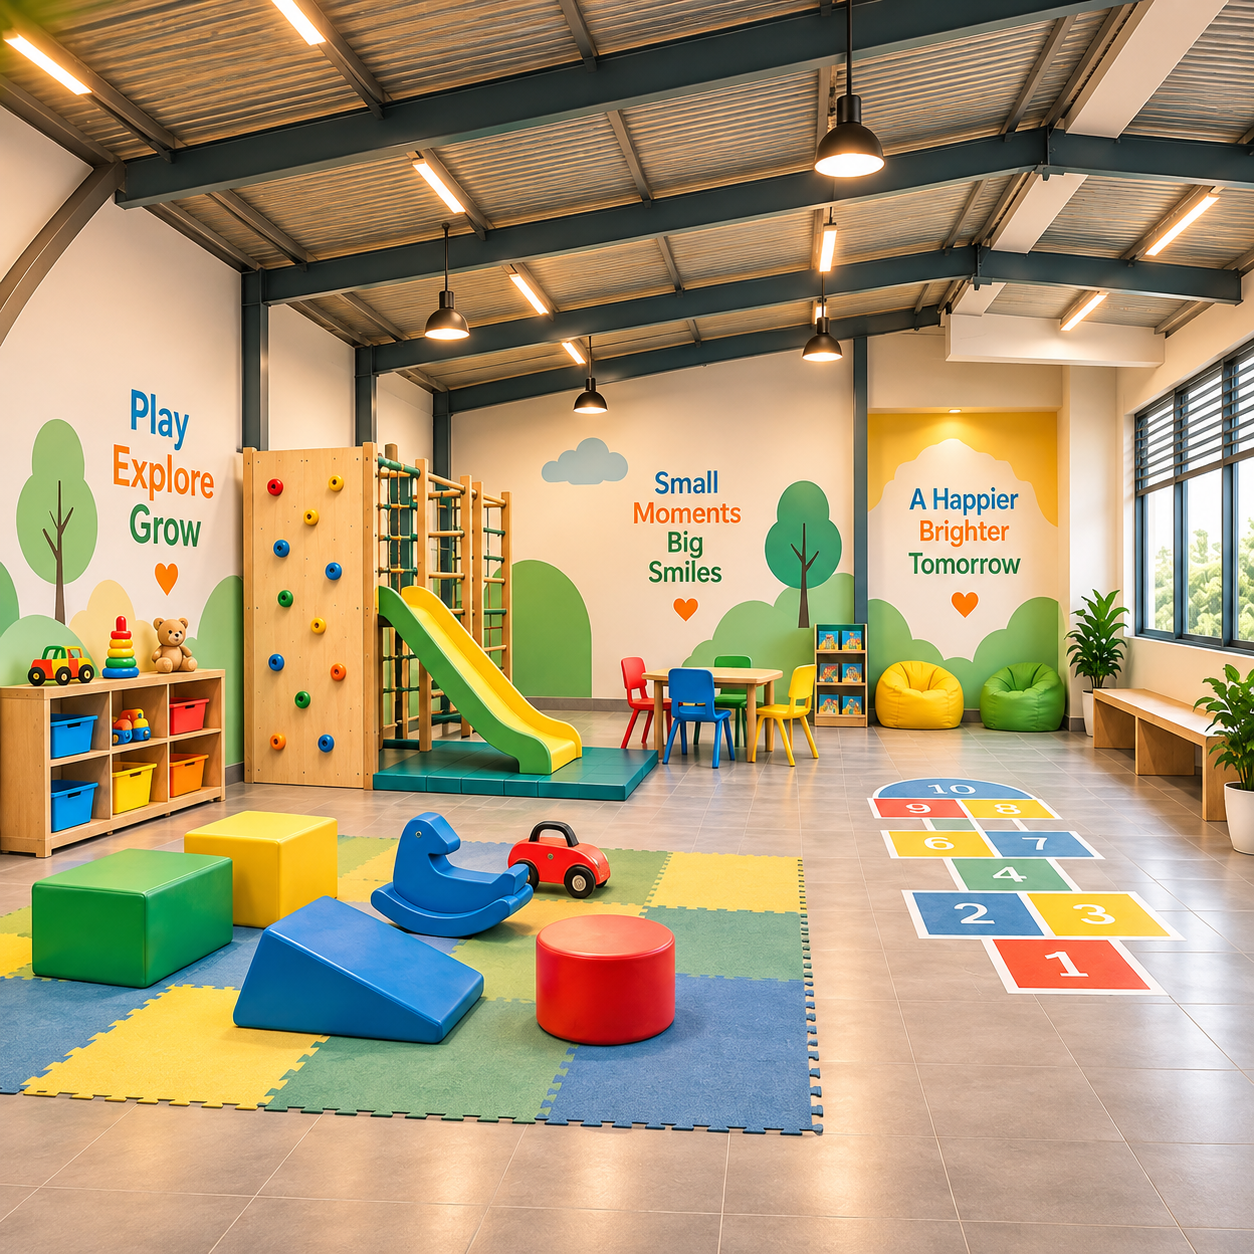
Kids Play Area
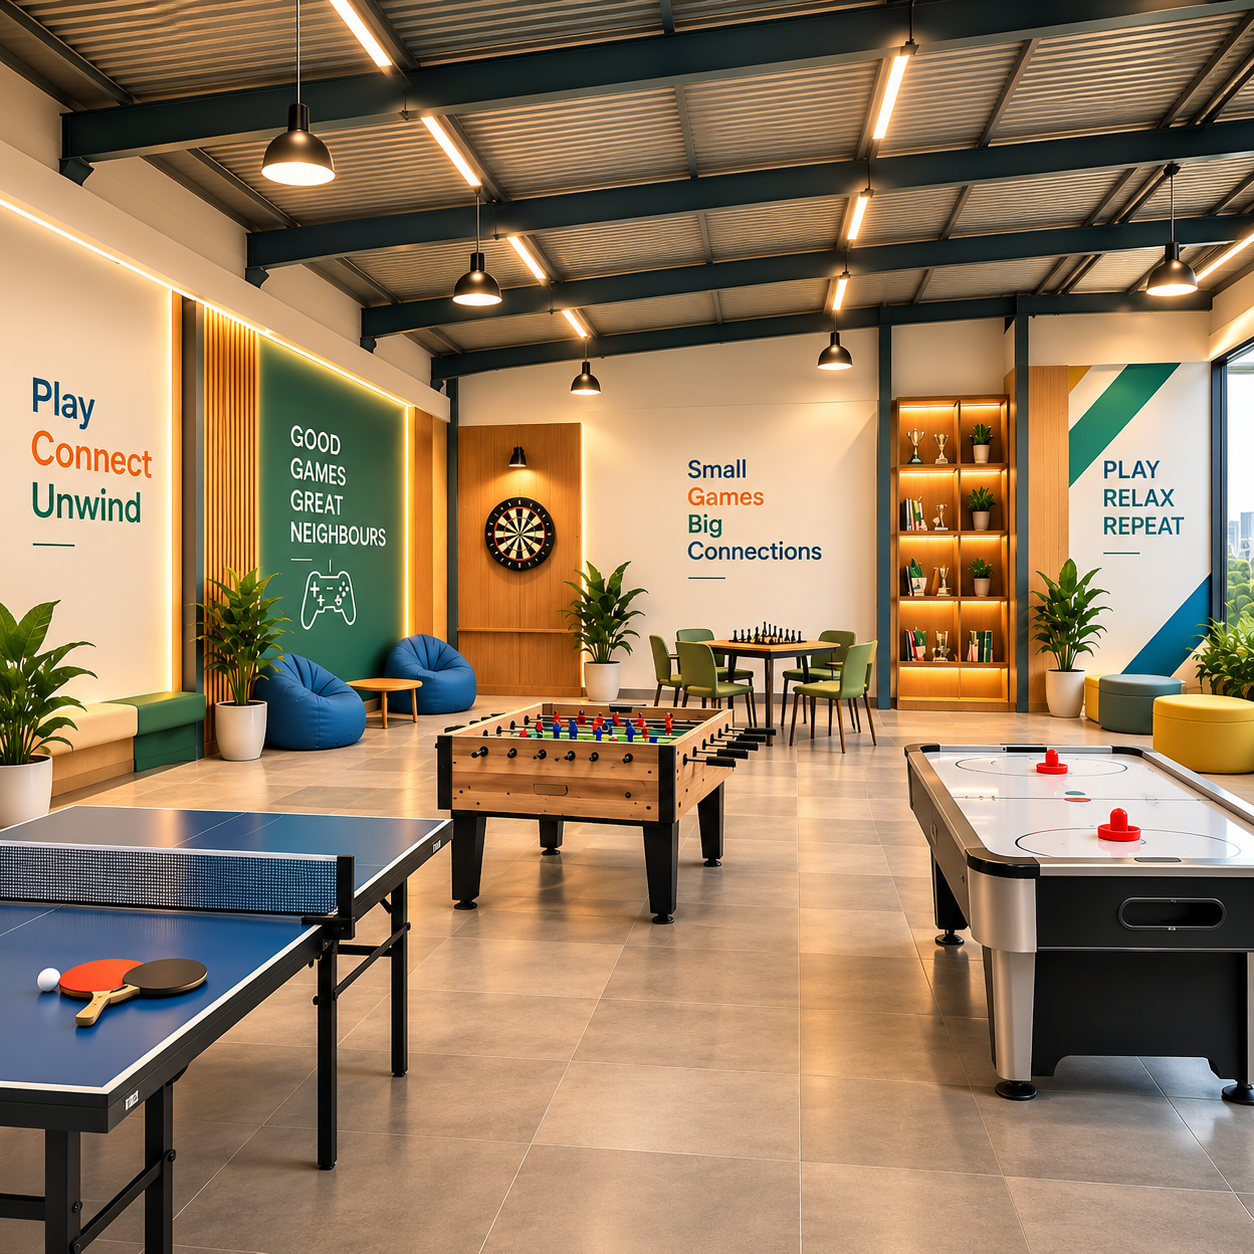
Indoor Games
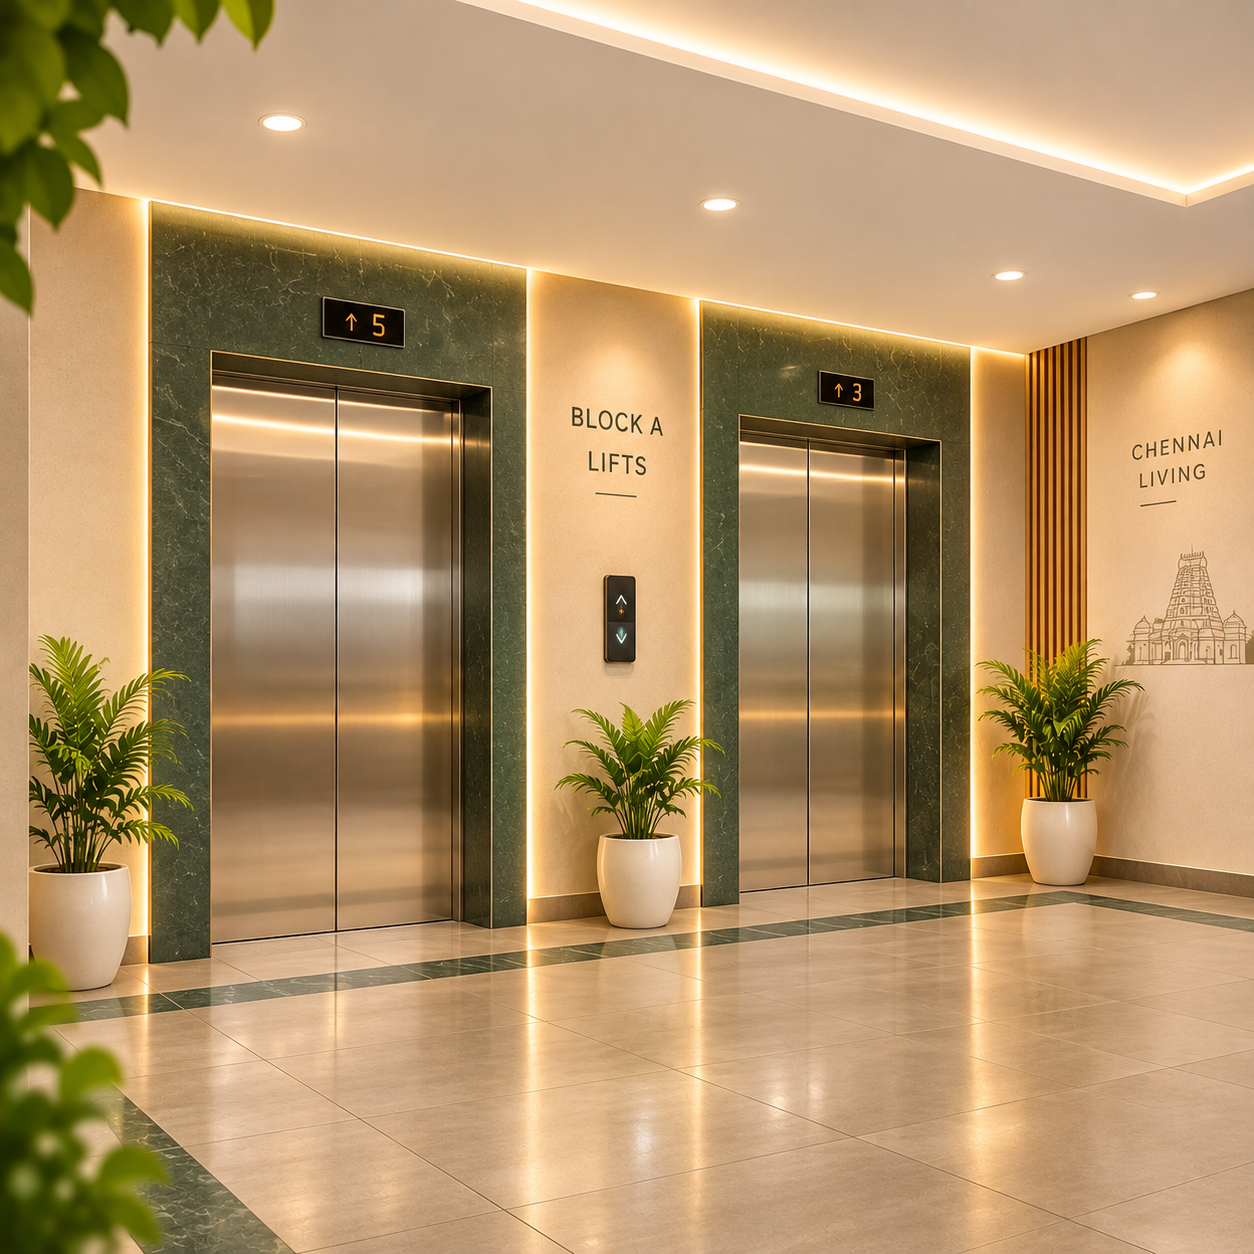
High-Speed Lifts
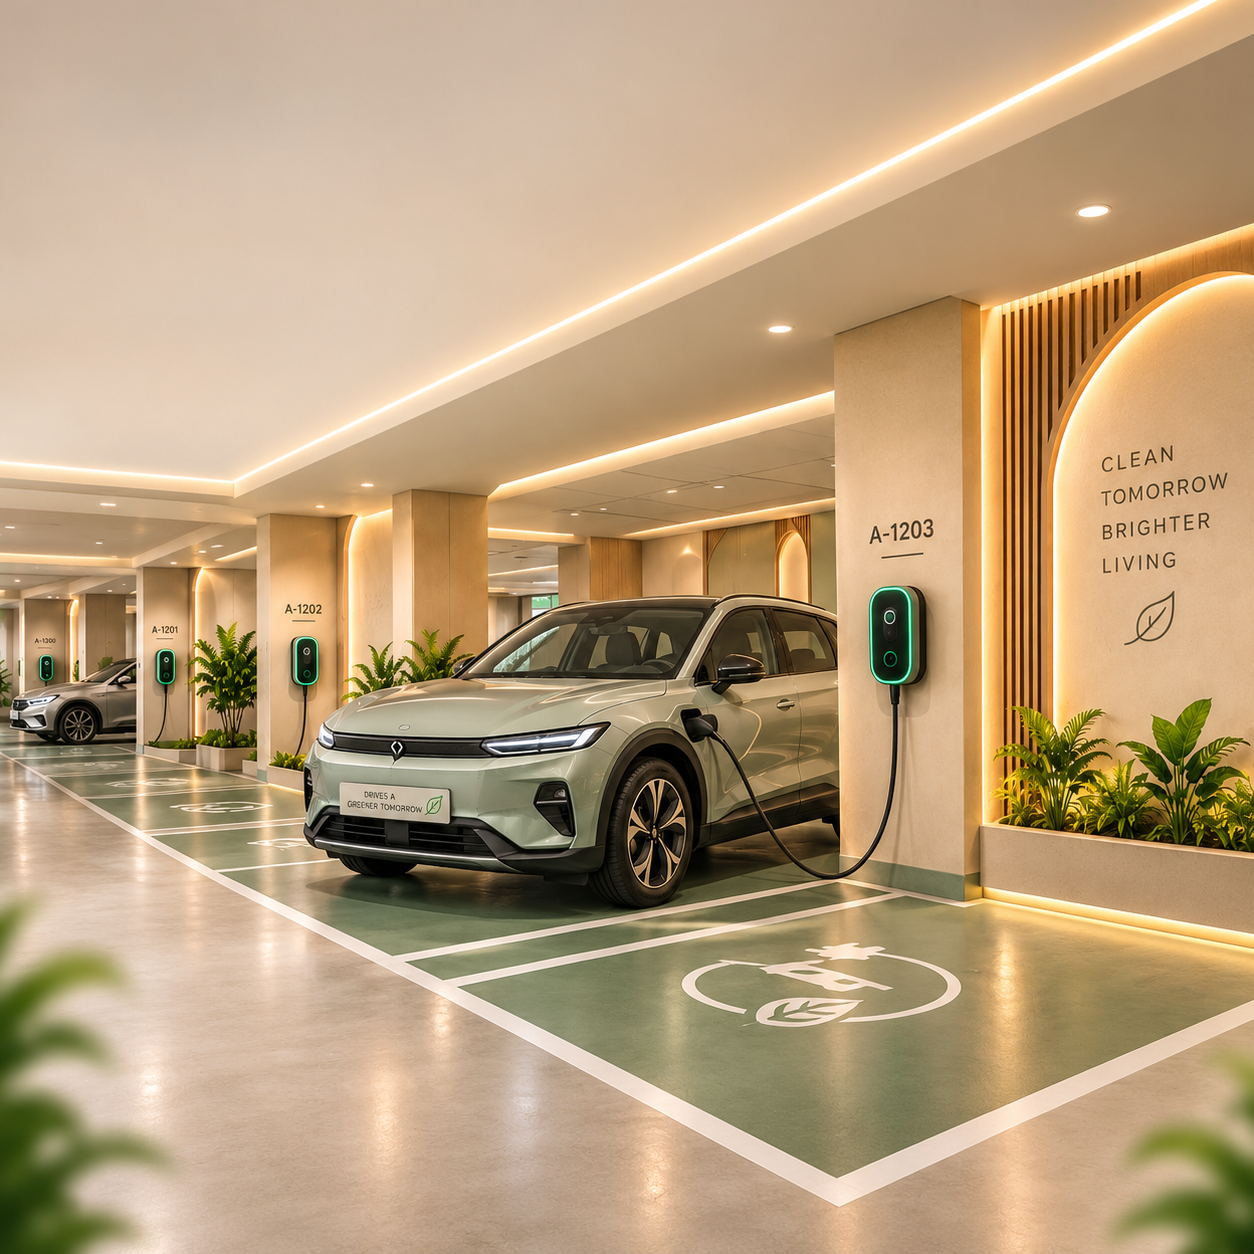
EV Charging Point
Location Advantage
Well Connected to the Places That Matter — A Chennai Address with Everyday Connectivity
Rohaan Elite is located near Velachery MRTS, Chennai. Its location offers access to surrounding residential neighbourhoods, educational institutions, healthcare facilities, transport links, and employment destinations.
For families, the convenience of reaching schools, hospitals, shopping areas, and daily services can play an important role in choosing a home. For working professionals, access to key roads and employment hubs is an important part of everyday planning.
| Destination | Indicative Travel Time |
|---|---|
| Velachery MRTS | Nearby |
| DAV Public School | Nearby |
| Phoenix Marketcity Mall | Nearby |
| Prashanth Super Speciality Hospital | Nearby |
| OMR IT Corridor | Accessible |
Schools & Colleges
The brochure names DAV Public School, The Bethel Matriculation Higher Secondary School, Akshayah Matriculation Higher Secondary School, St. Savio Matriculation School, and Guru Nanak Matriculation Higher Secondary School. It also identifies colleges including Guru Nanak College and Jerusalem College of Engineering.
Healthcare Facilities
Rohaan Elite's brochure references Prashanth Super Speciality Hospital, Velachery KS Hospital, Appasamy Hospital, and Dr. Kamakshi Memorial Hospital.
IT Hubs & Shopping
The location offers access to key roads connecting with the OMR IT corridor. Nearby shopping destinations include Phoenix Marketcity Mall, Palladium Mall, and Grand Square Mall.
Project Specifications
Quality, Functionality & Everyday Comfort
The final specification schedule is an important part of understanding any residential property.
| Category | Specifications & Engineering Provisions |
|---|---|
| Structure & Construction | Earthquake resistant structural design • 9-inch thick clay brick/aerated block masonry for external walls • 4.5-inch thick block masonry for internal partition walls |
| Flooring | Premium 800x800mm Vitrified Tiles in Living, Dining, Bedrooms • Anti-skid ceramic tiles in toilets and balcony |
| Doors & Windows | Main Door with teakwood frame and premium polished flush door shutter • Engineered wood frames for internal doors • UPVC windows with sliding glazed shutters and safety MS grills |
| Kitchen & Utility | Polished black granite countertop with stainless steel sink • Glazed ceramic tile dadoing up to 2 feet above counter |
| Electrical | Three-phase power supply with concealed copper wiring • Modular switches of Havells/Legrand or equivalent make • Designated AC connections in living, dining, and bedroom areas • Generator backup: 800 W for 2 BHK, 900 W for 3 BHK |
| Plumbing & Sanitary | Concealed CPVC/UPVC pipes of Astral/Supreme make • Premium wall-hung white sanitary closets of Parryware/Hindware or equivalent • Diverter shower fittings in all bathrooms |
| Lift & Common Areas | Two 10-passenger high-speed automatic lifts of Kone/Otis make with ARD • Granite lobby floor finishes and MS/Stainless Steel railings for staircases |
Frequently Asked Questions
Find Answers About Rohaan Elite
1. Where is Rohaan Elite located?
Rohaan Elite is presented as a Chennai residential development close to Velachery MRTS. Contact Rohaan Constructions to obtain the confirmed project address and directions before planning your site visit.
2. What apartment configurations are covered in the Rohaan Elite plans?
Rohaan Elite's published plans feature residences with two or three bedrooms. For confirmation of saleable units, current prices, and booking opportunities, please speak with the sales team.
3. What are the available apartment area measurements at Rohaan Elite?
The brochure illustrates 2 BHK plans of approximately 1,182–1,186 sq. ft. and 3 BHK plans of approximately 1,433–1,552 sq. ft.
4. What specifications are mentioned in the brochure?
Listed specifications include two 10-passenger lifts, digital main-door locks, UPVC sliding windows, vitrified flooring, electrical provisions, standby generator support, and individual security intercoms.
5. How can I contact Rohaan Constructions?
Phone: +91 95970 88298
Email: sales@rohaanconstructions.com
Website: www.rohaanconstructions.com
Enquiry & Contact
Let's Talk About Your Next Home
Whether you are comparing configurations, requesting floor plans, checking current pricing, or planning a site visit, our team can help you access the information you need.
Share your requirements and contact details, and the sales team can follow up regarding your enquiry.
Request More Information
Complete the form below to receive detailed assistance from our sales team.